Welcome
Home
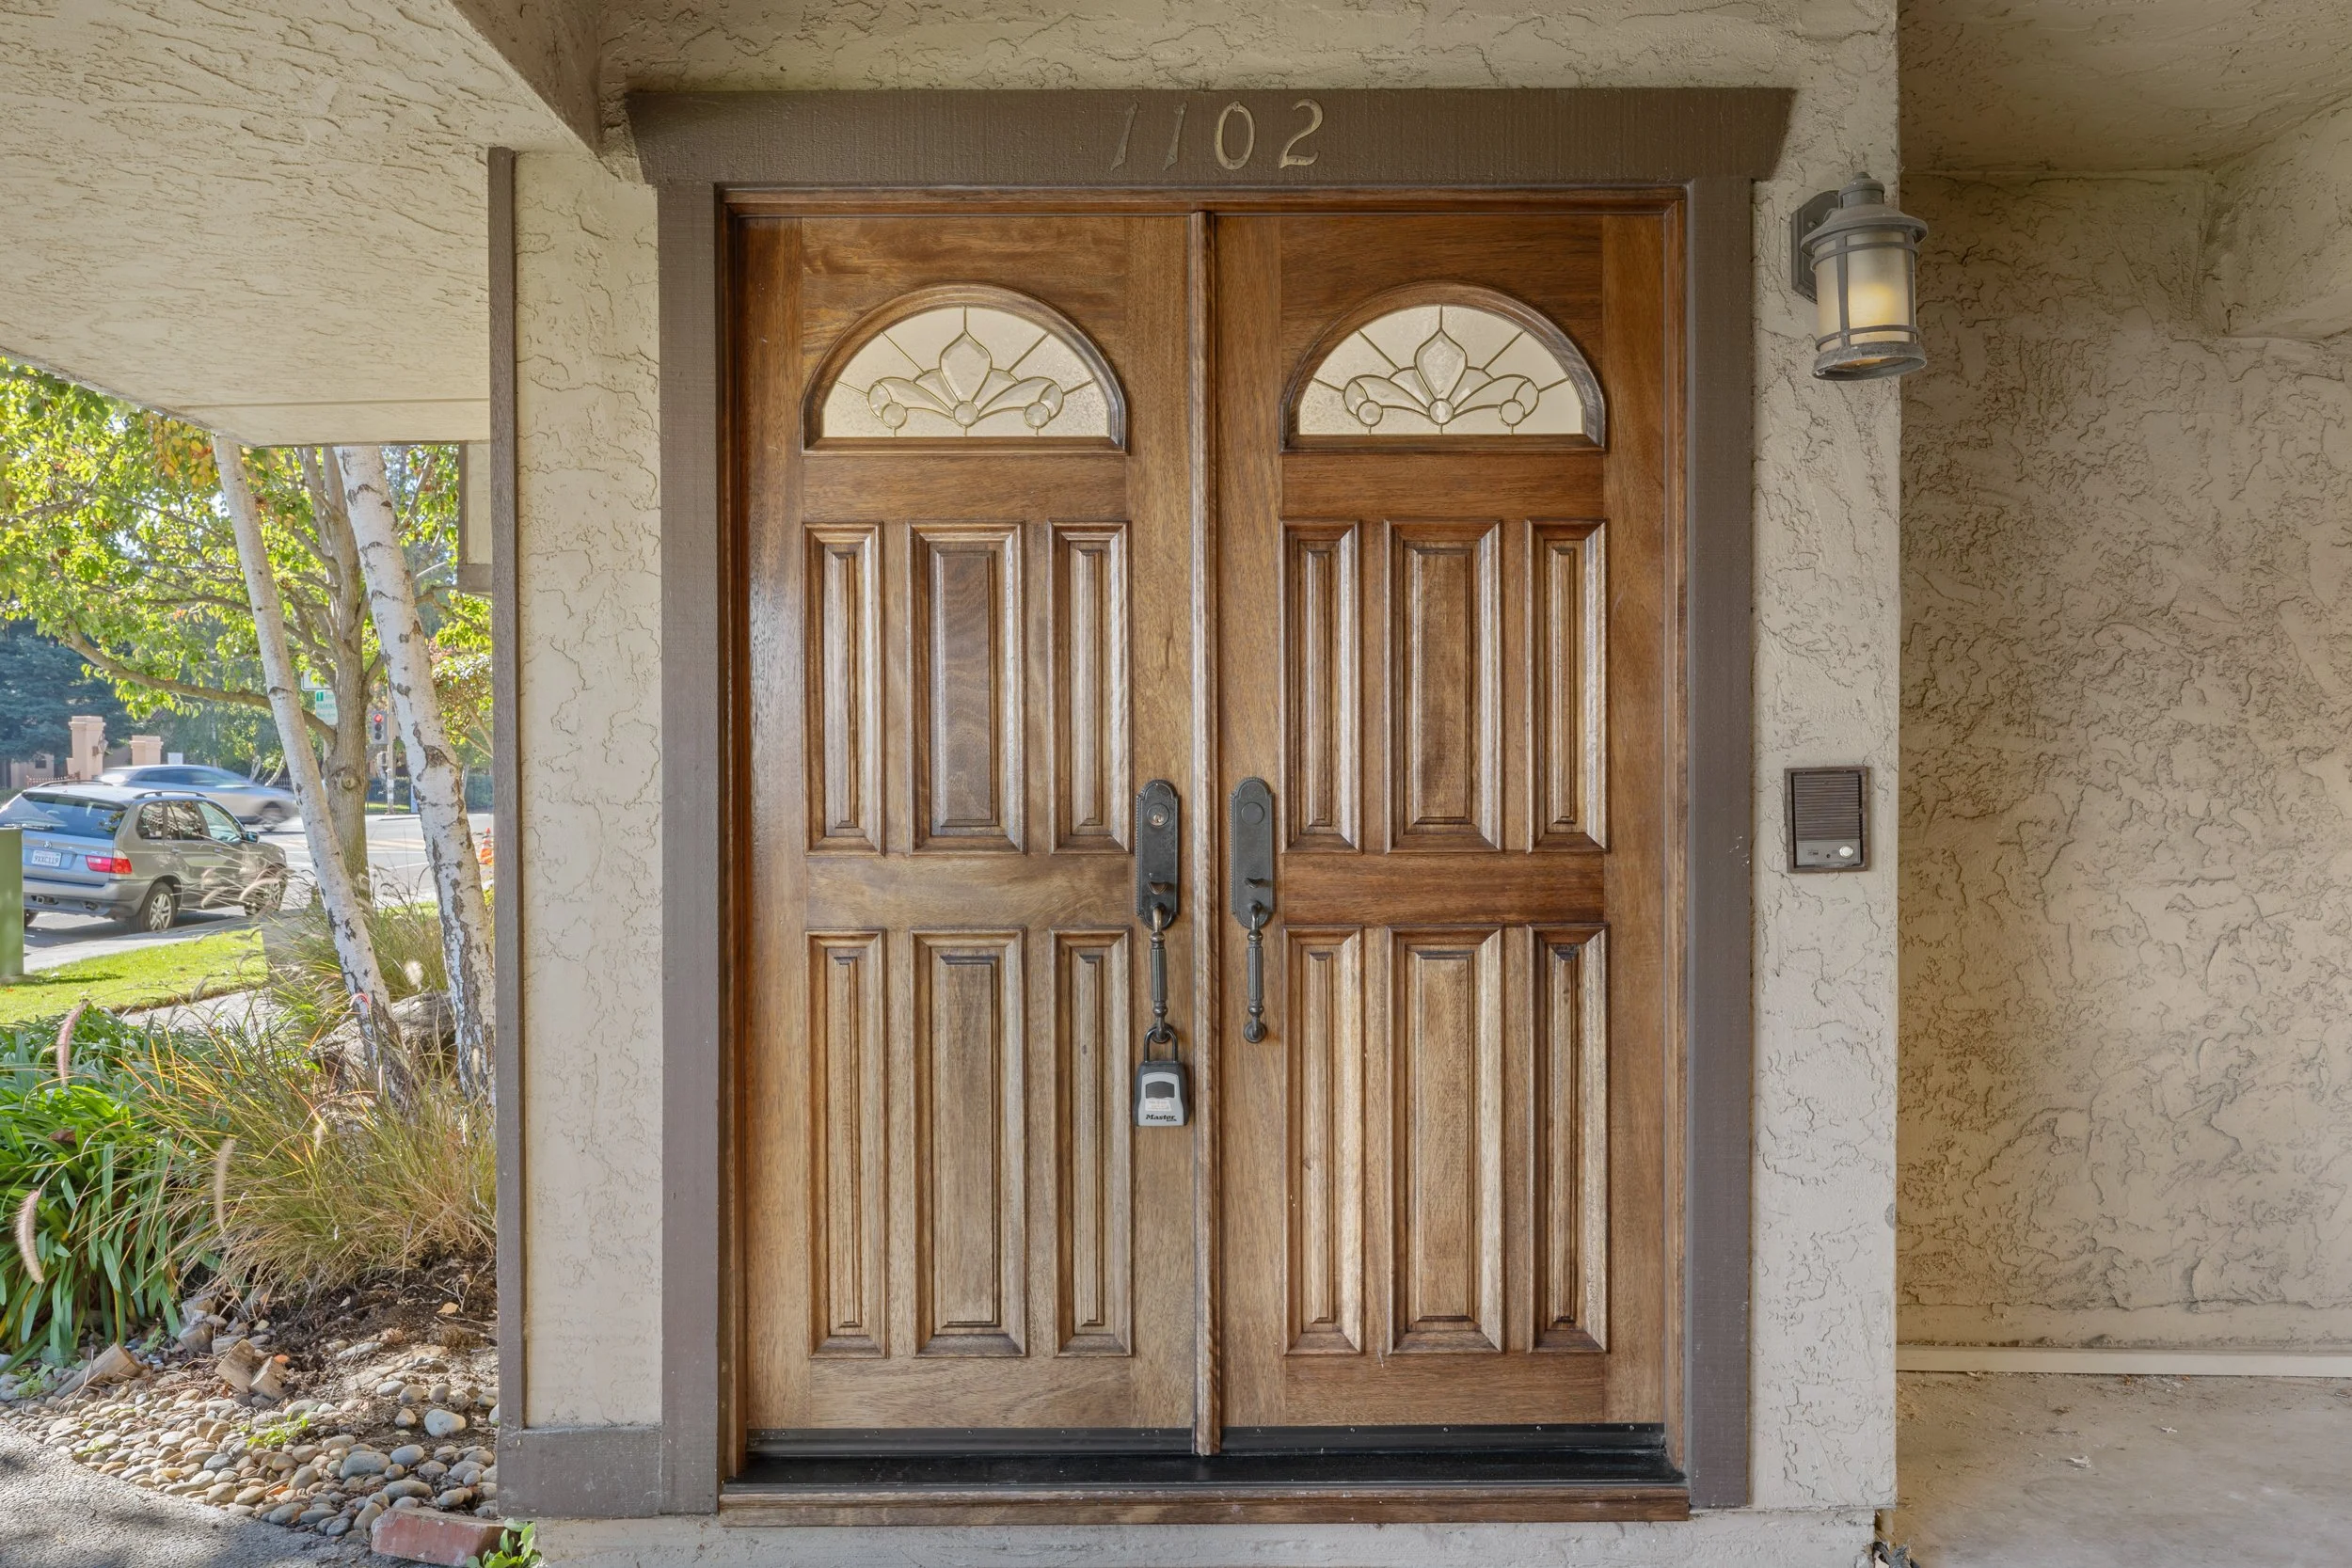
1102 Brewster Avenue, Redwood City
2 Beds • 2.5 Baths
+/- 1,500 SF home
Offered at $1,098,000
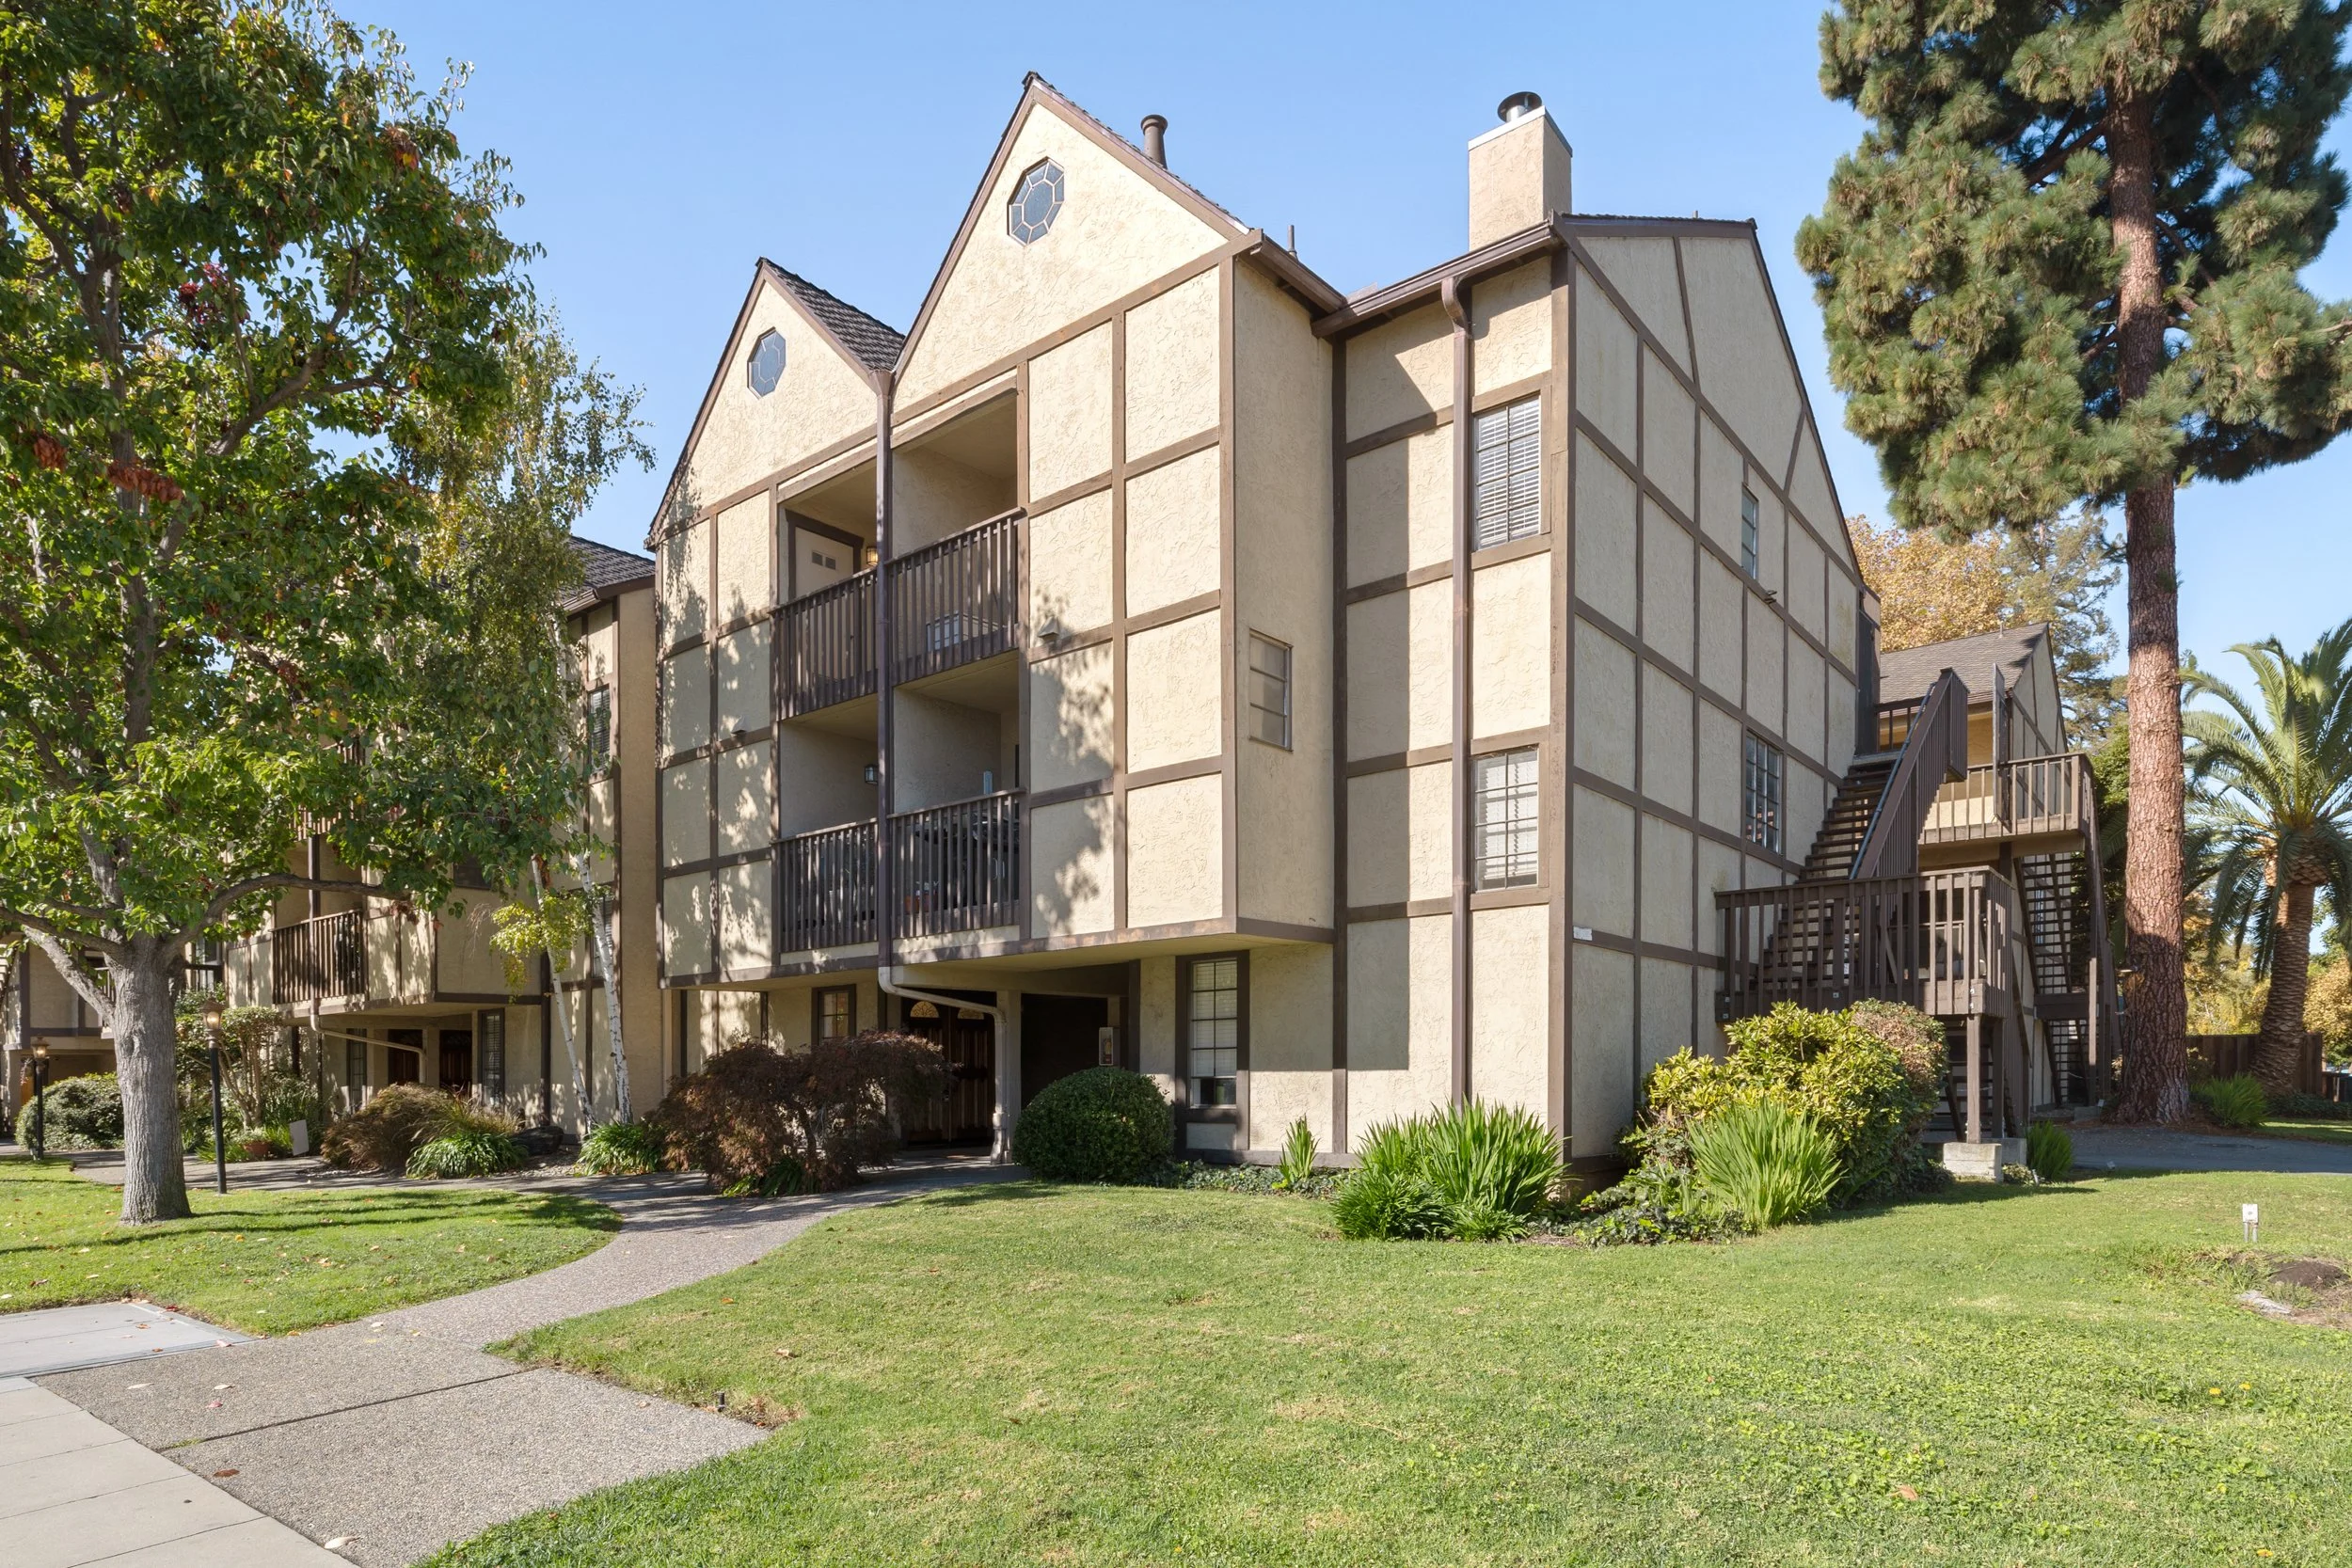
Designer-Renovated End Unit, Moments from Downtown Redwood City
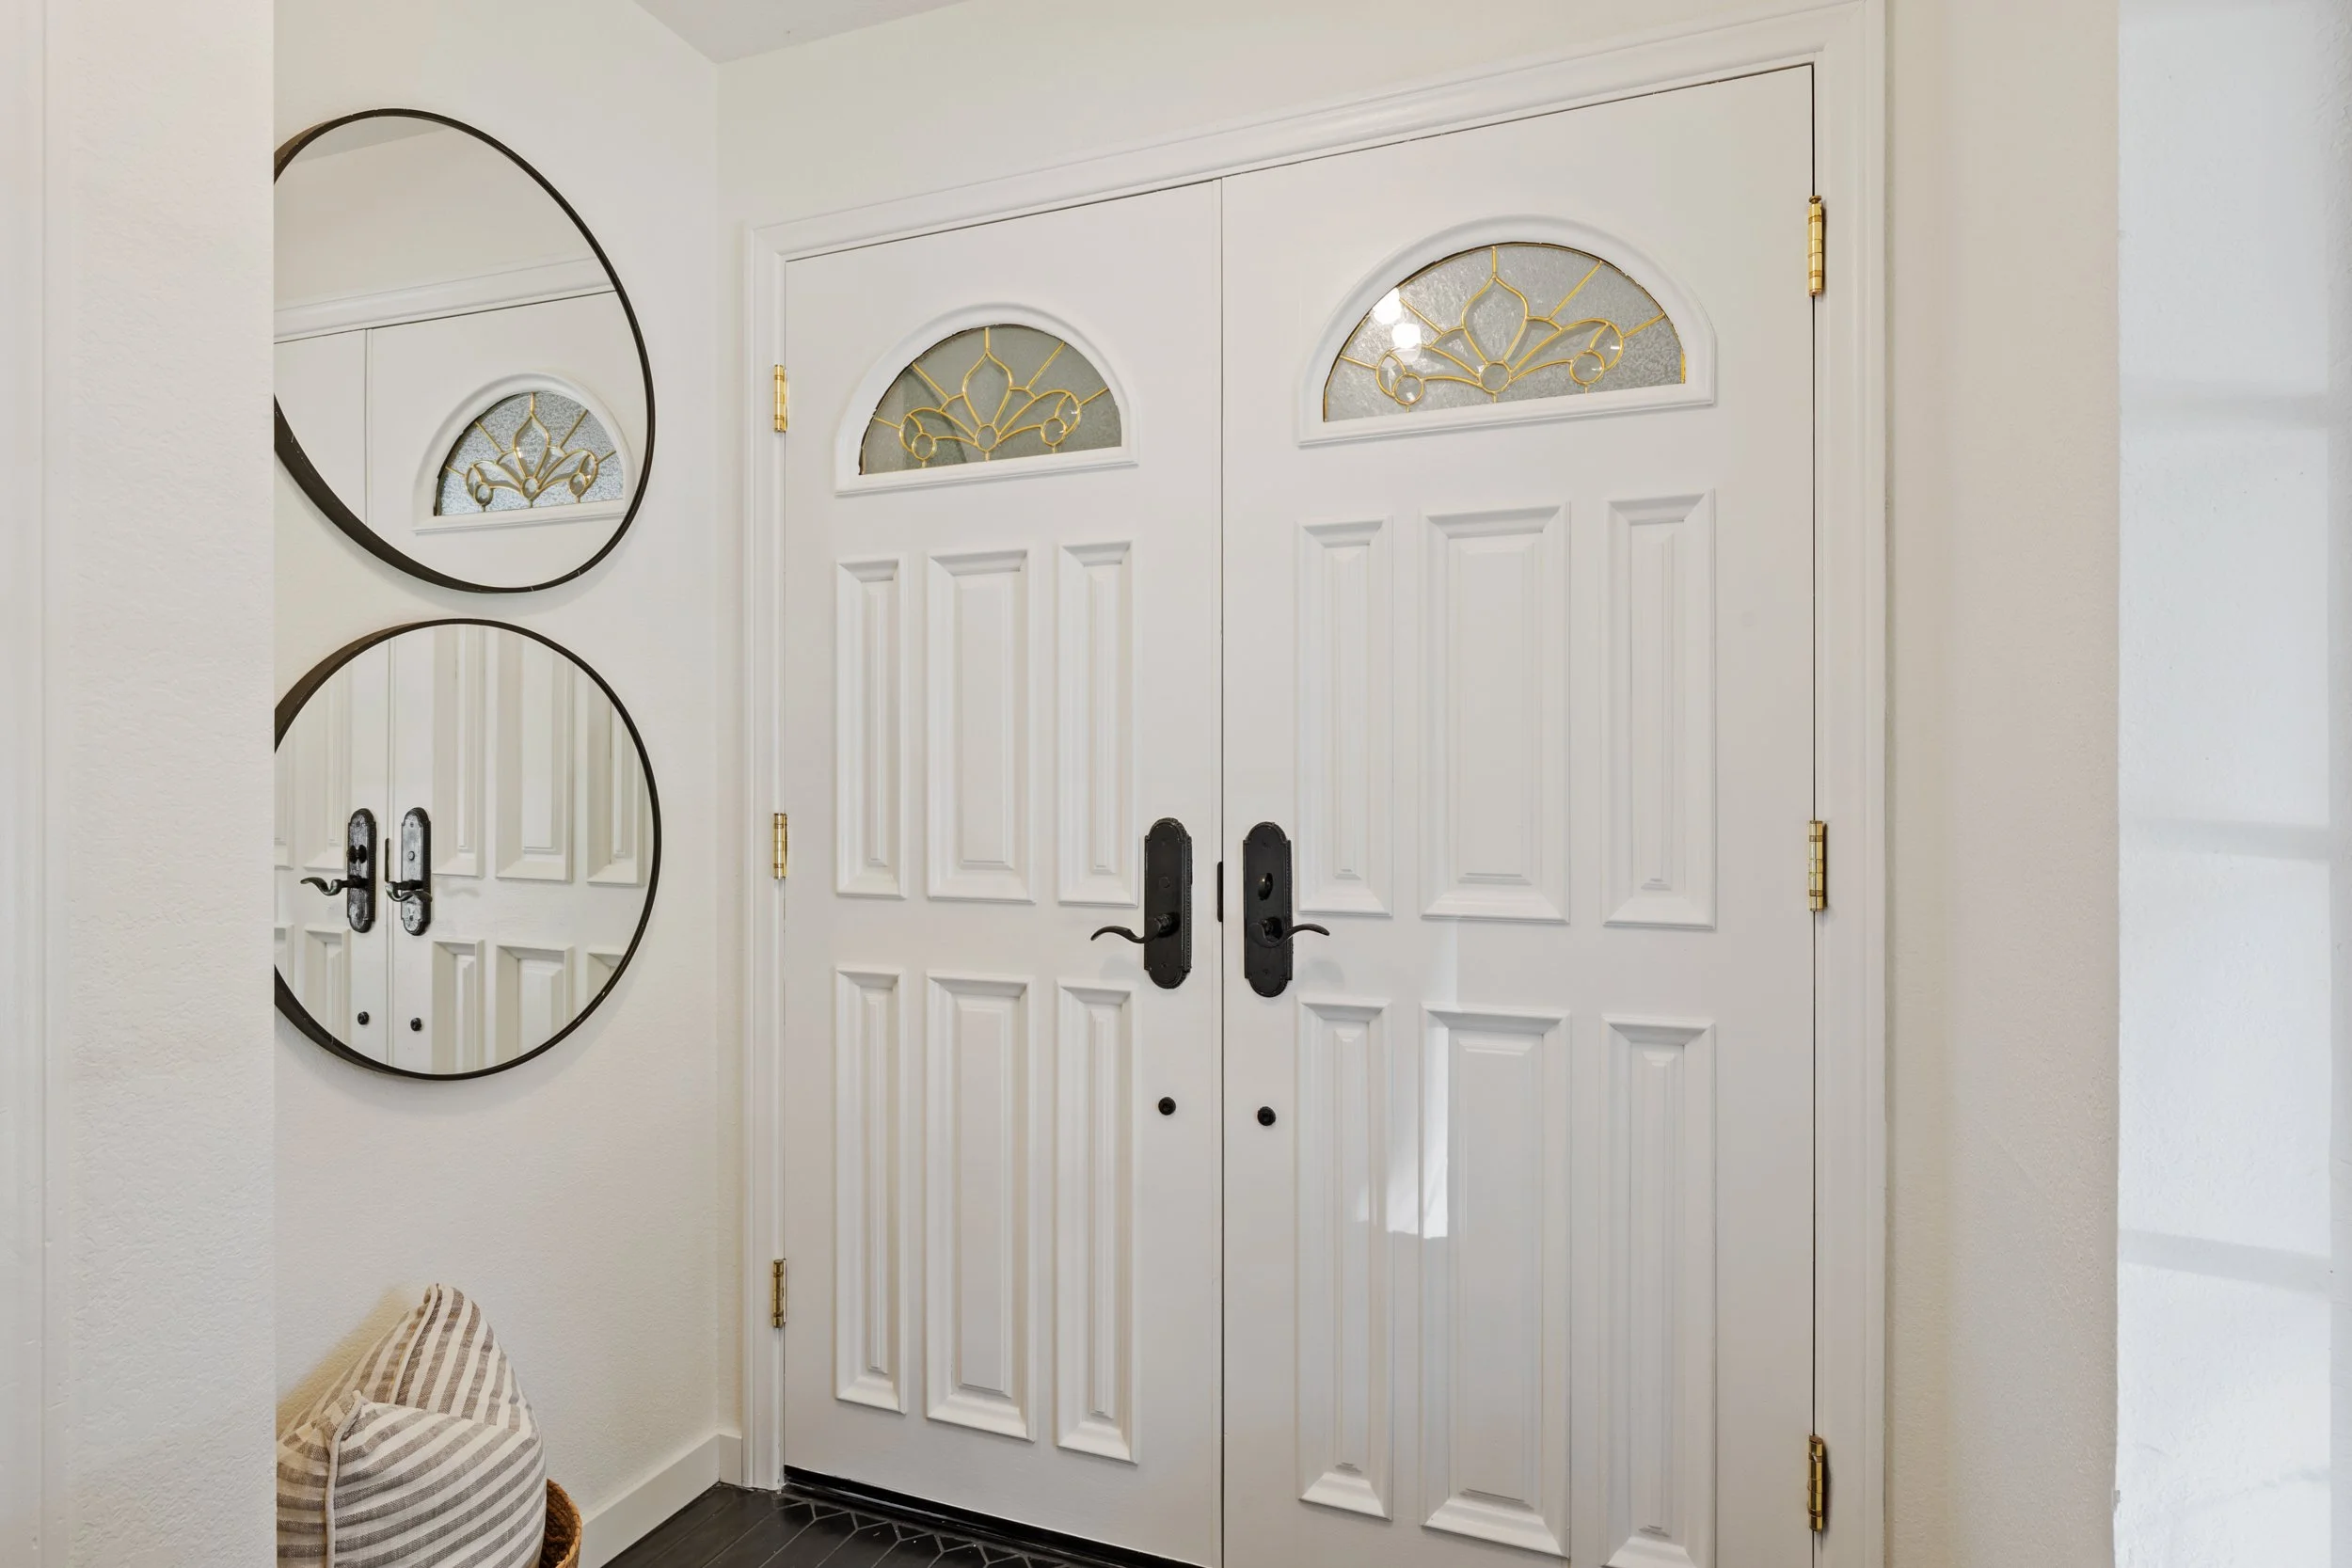
Welcome to 1102 Brewster Avenue, a beautifully reimagined end-unit townhome where every detail has been considered. With two bedrooms, two and a half baths, and approximately 1,500 square feet, this home offers a fresh, light-filled interior just steps from the heart of Redwood City.
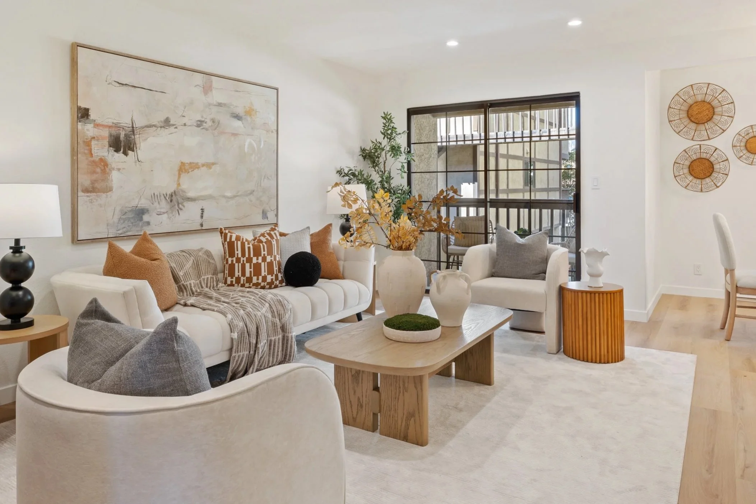
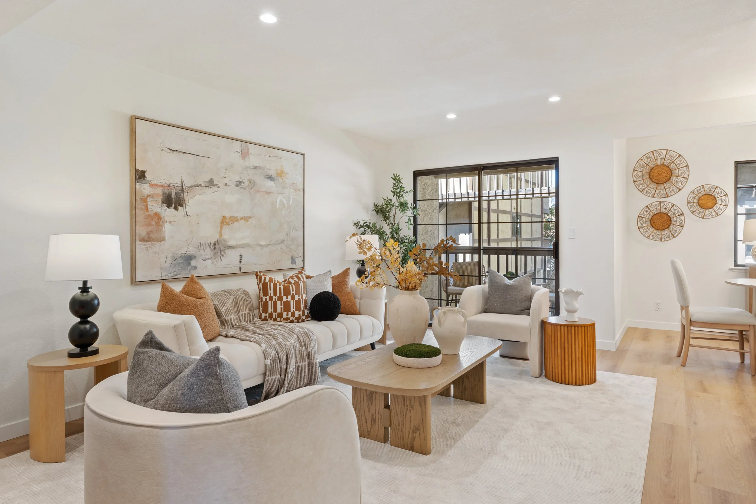
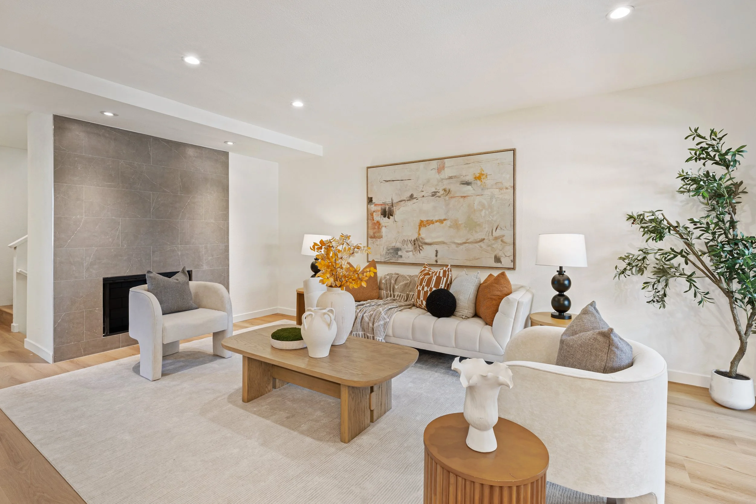
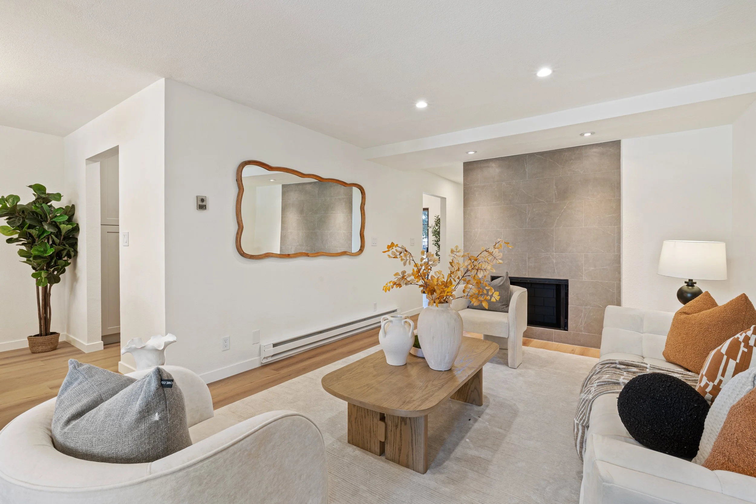
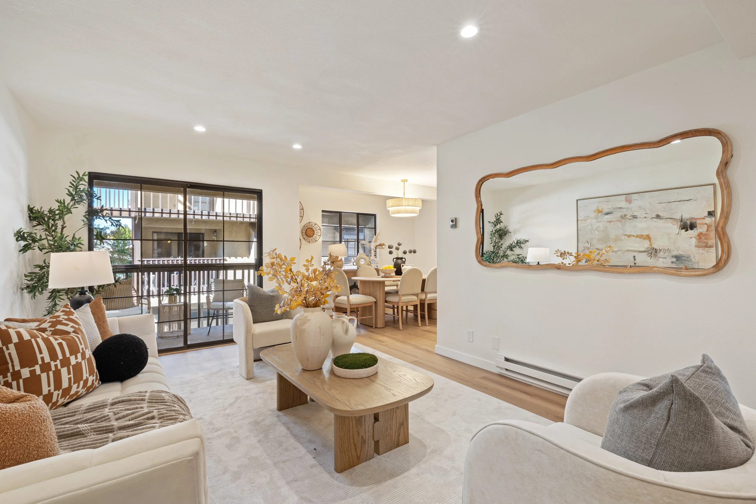
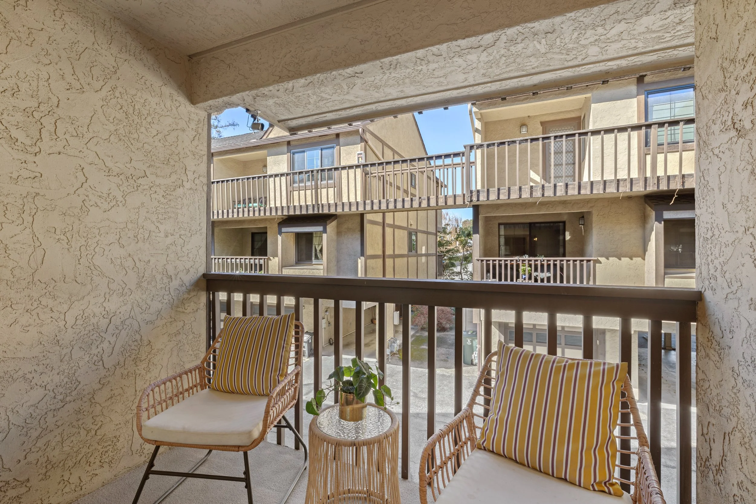
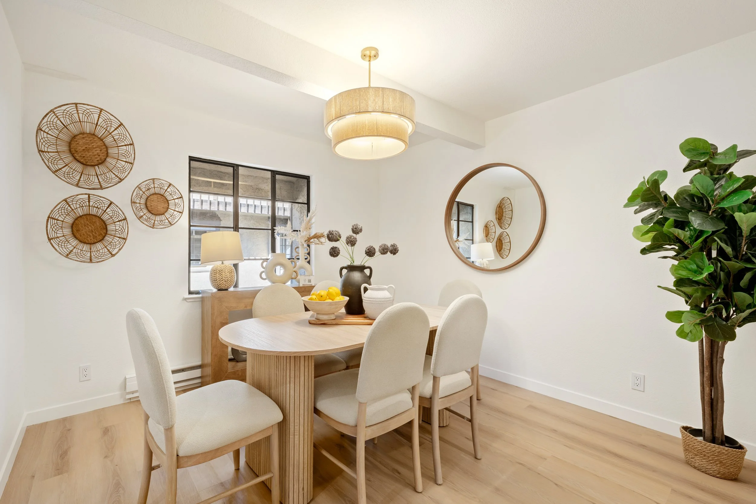
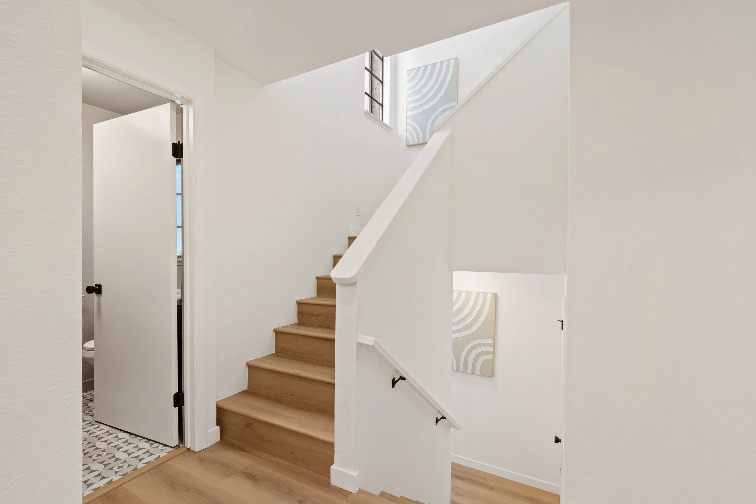
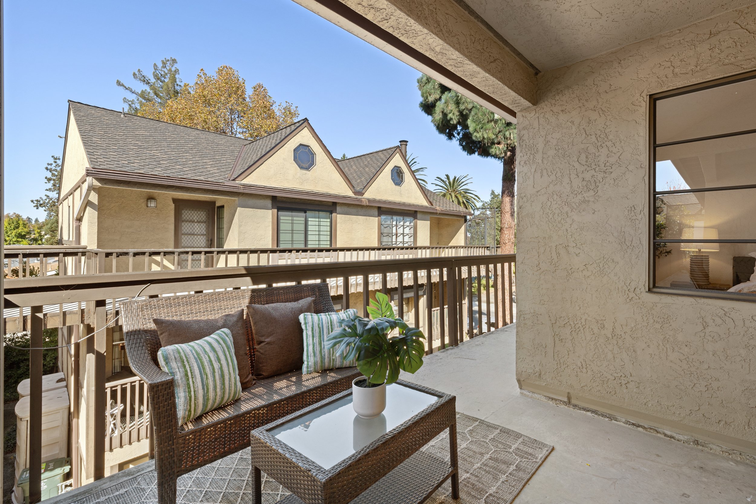
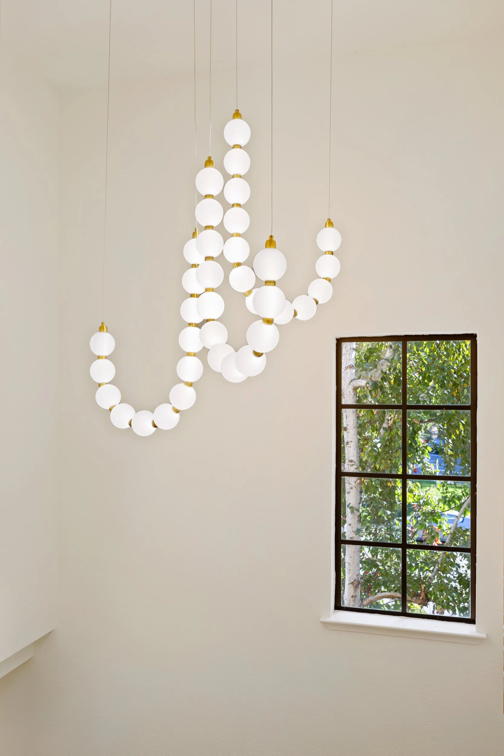
Wide-plank, light oak-toned flooring and recessed lighting set a bright, airy tone throughout the main level. The living room is anchored by a striking floor-to-ceiling tiled fireplace, with black-framed sliding doors that open to a private balcony. A dedicated dining area, finished with a statement pendant, makes hosting easy.
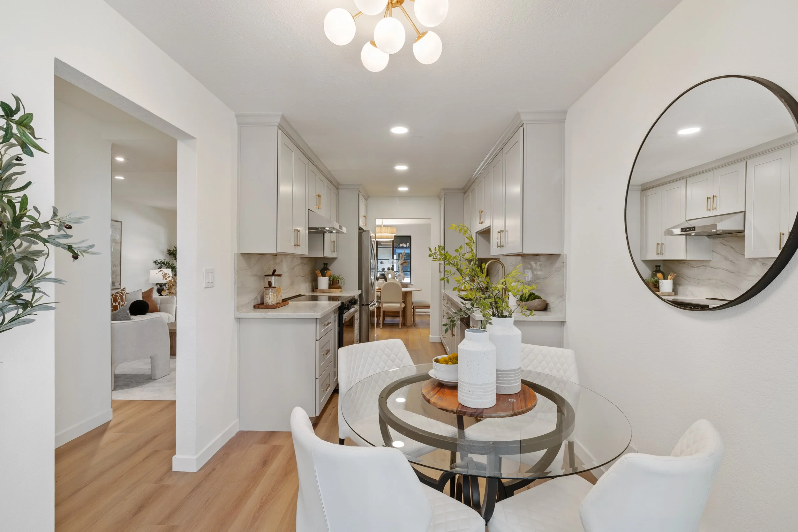
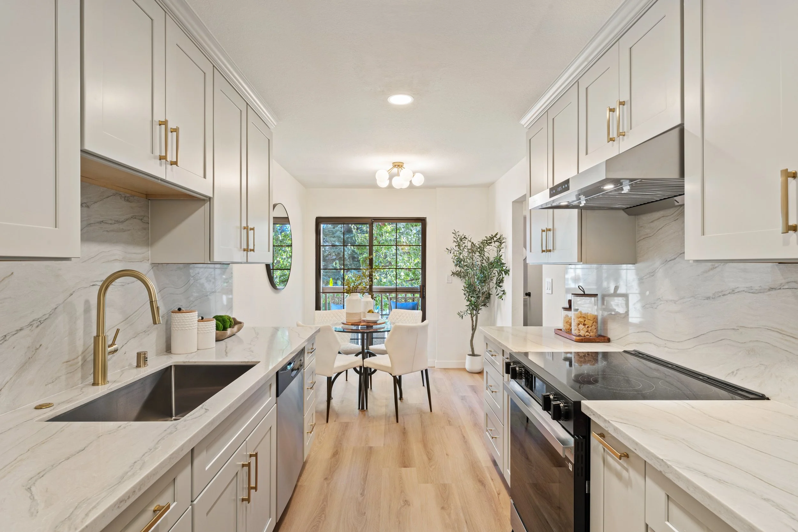
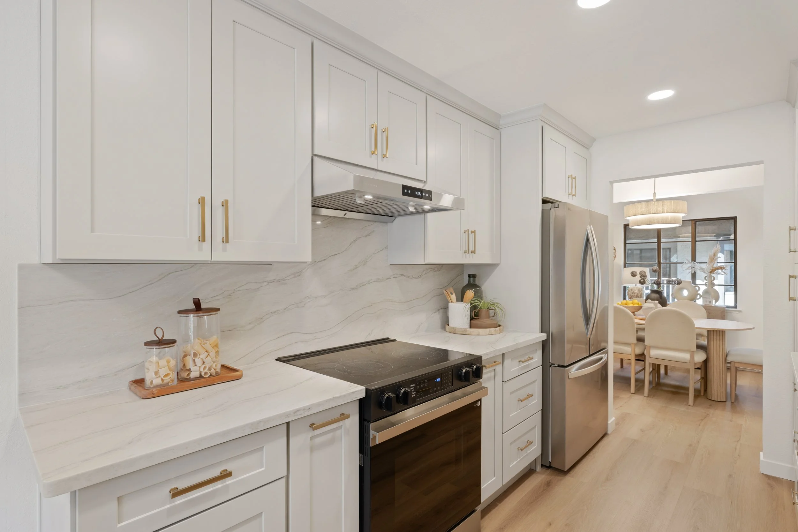
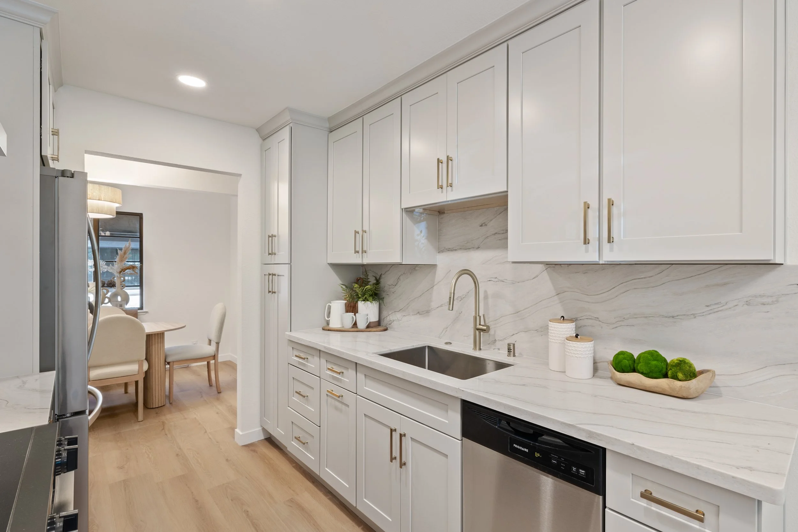
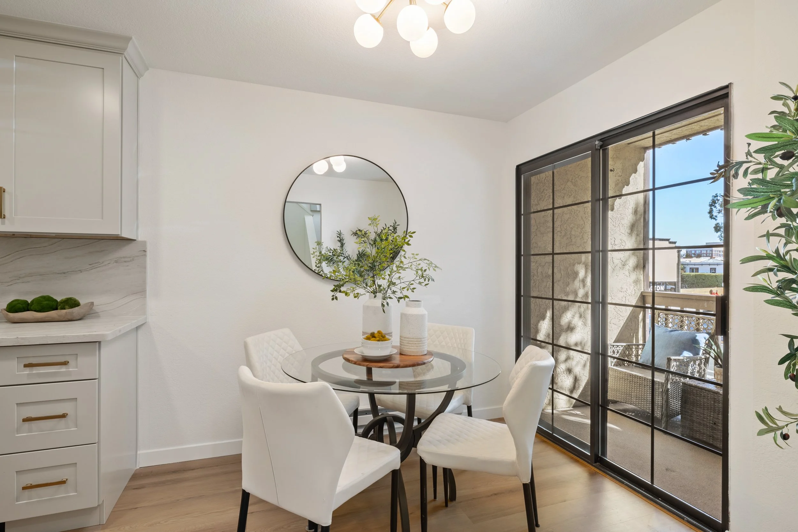
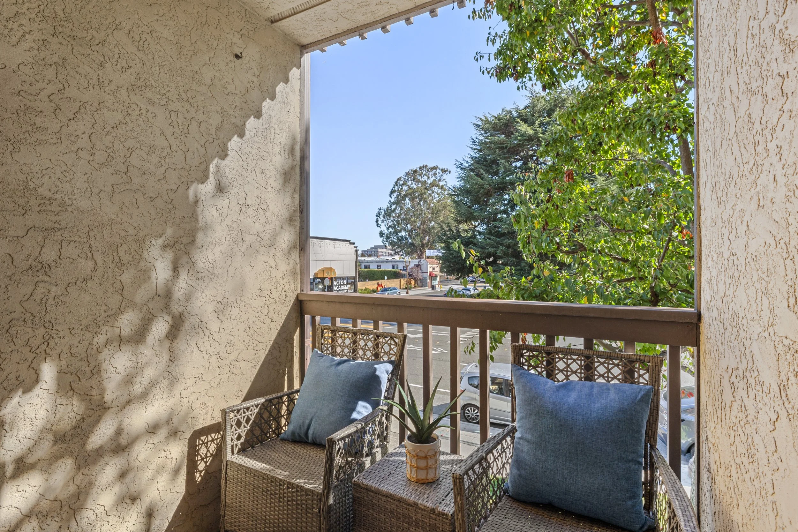
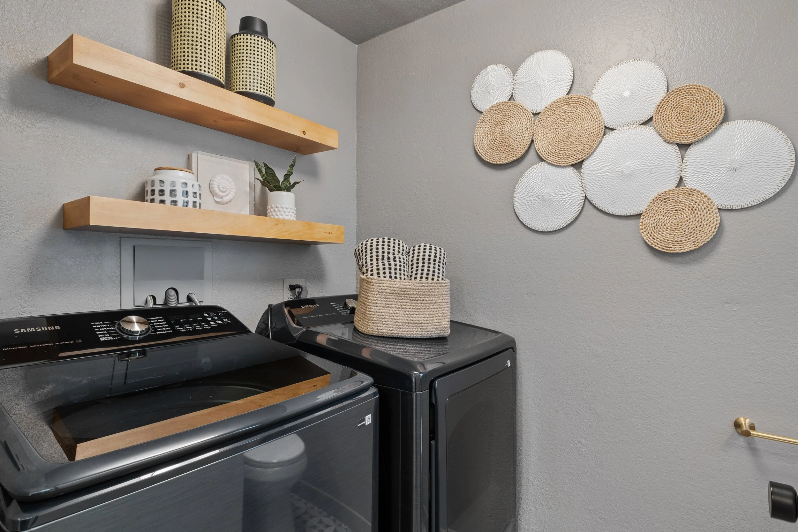
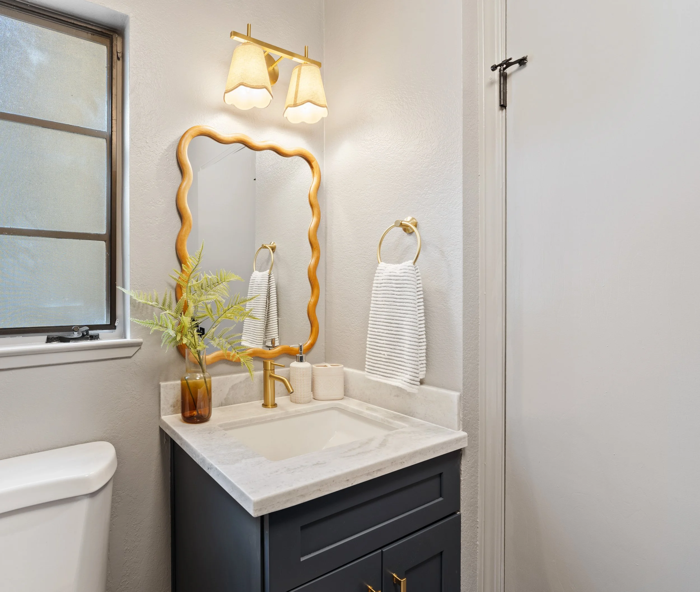
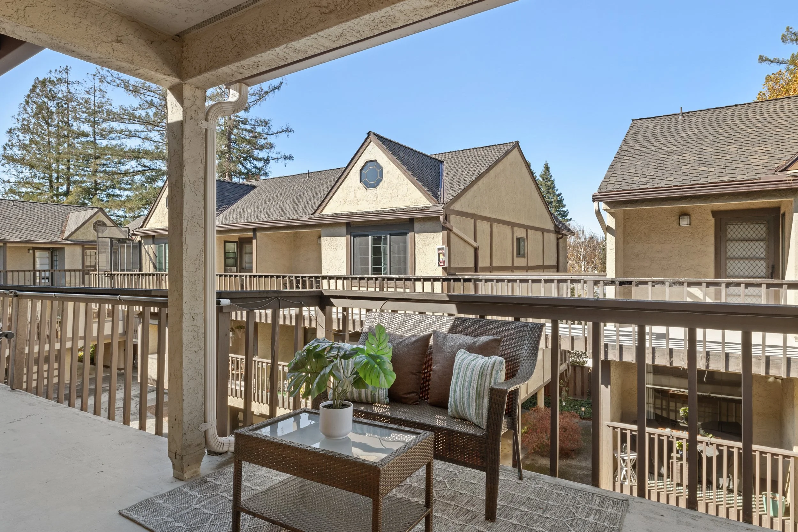
The kitchen is a true showpiece. Shaker cabinetry with crown molding and brushed-gold hardware pairs with designer counters and a dramatic full-height slab backsplash. A stainless steel refrigerator, a sleek range and hood, and a brushed-gold pull-down faucet complete the space. A sunny breakfast nook opens to a second balcony framed by mature trees. A stylish powder room and a laundry room with floating wood shelves round out the main level.
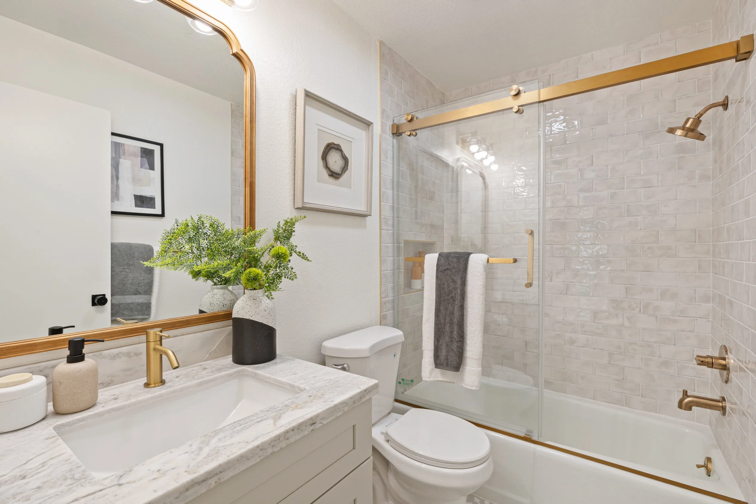
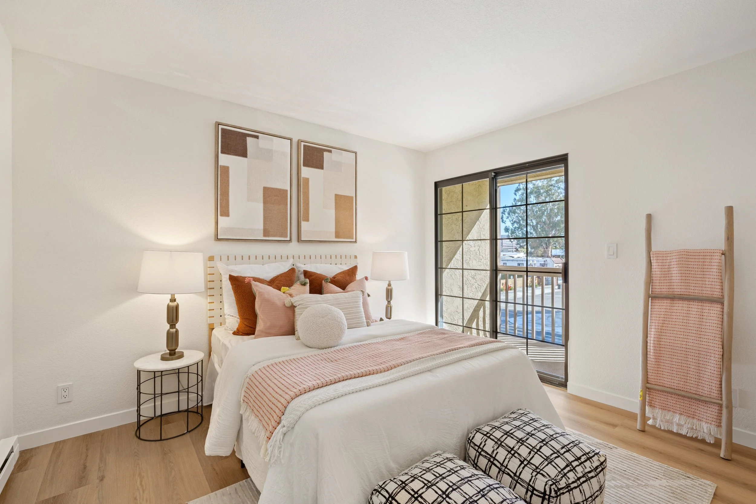
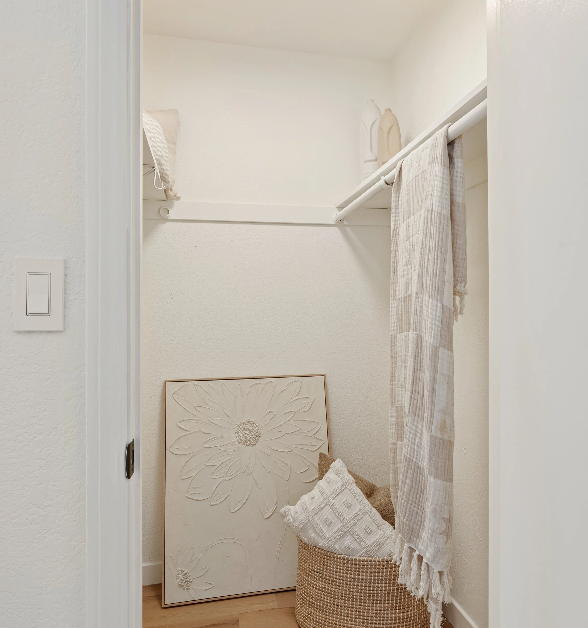
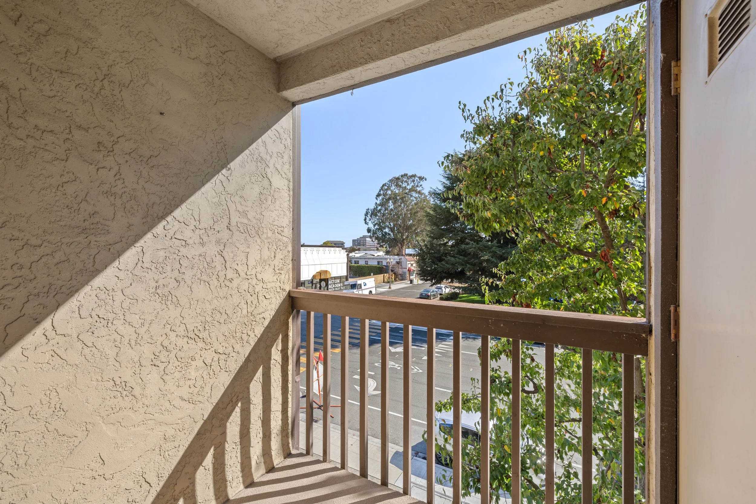
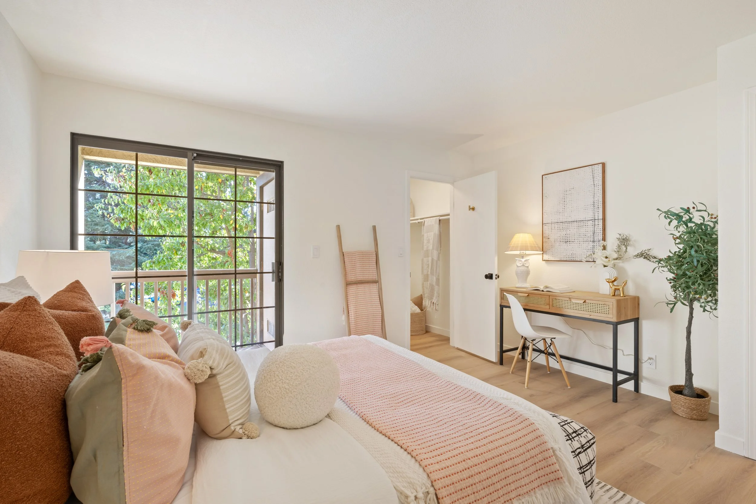
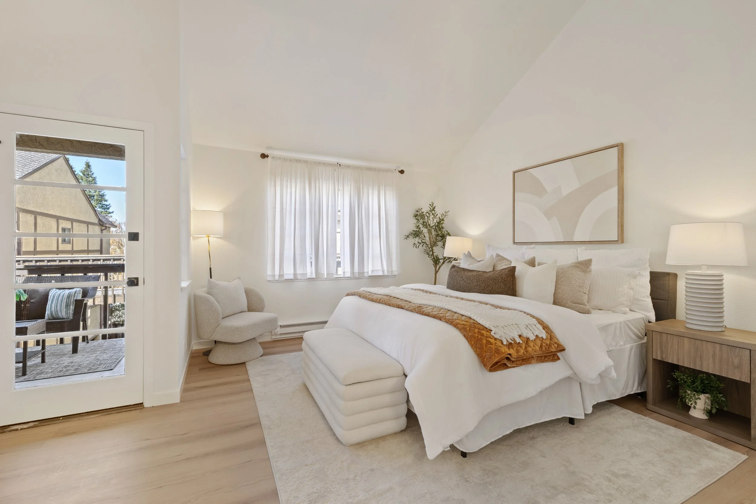
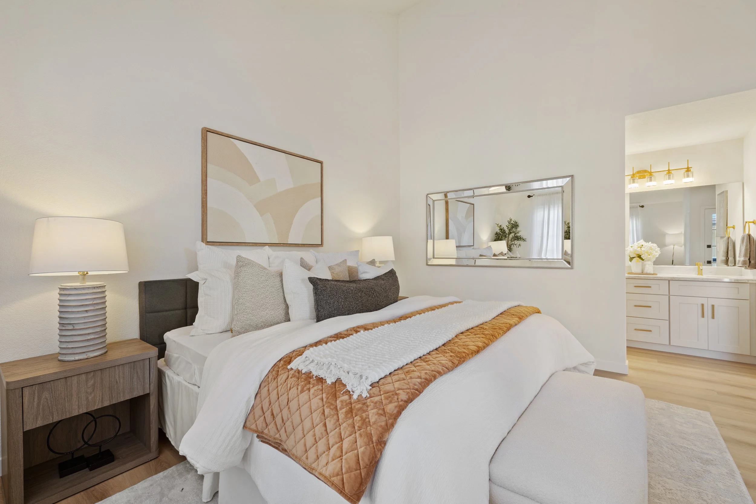
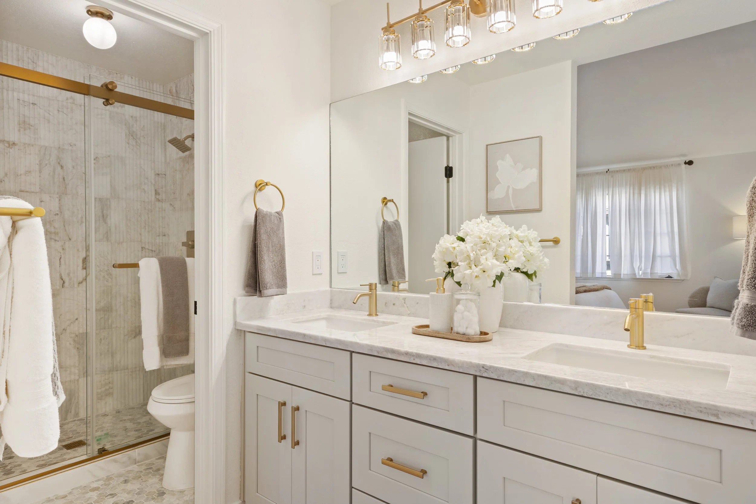
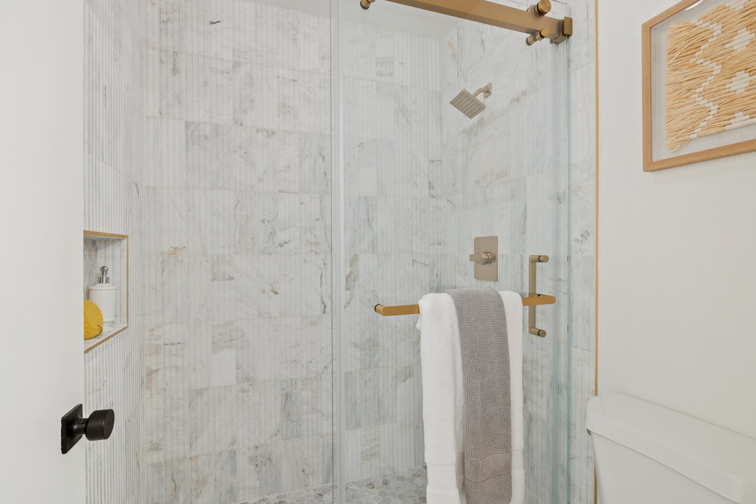
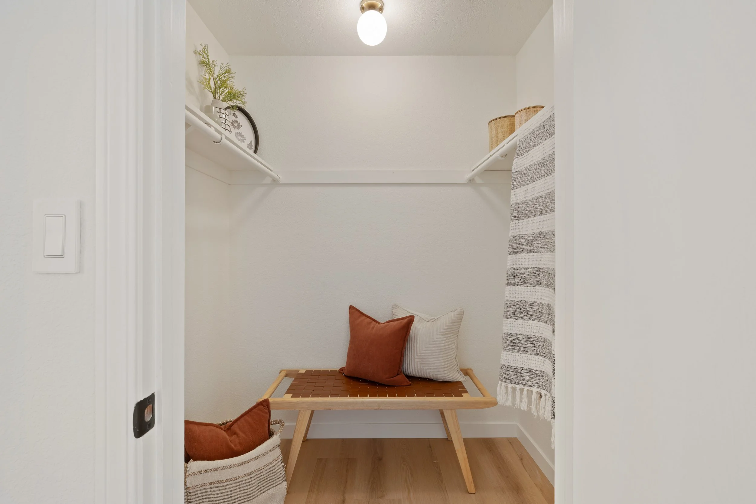
Upstairs, the primary suite feels open and serene beneath a soaring ceiling, with an en suite bath featuring a dual-sink vanity, brushed-gold fixtures, and a walk-in shower with a glass slider and hexagon tile floor. The second bedroom opens to its own tree-lined balcony and has a walk-in closet, so it works equally well as a guest room or home office. A hall bath with glossy handmade-style tile and a glass-enclosed tub completes the upper level.
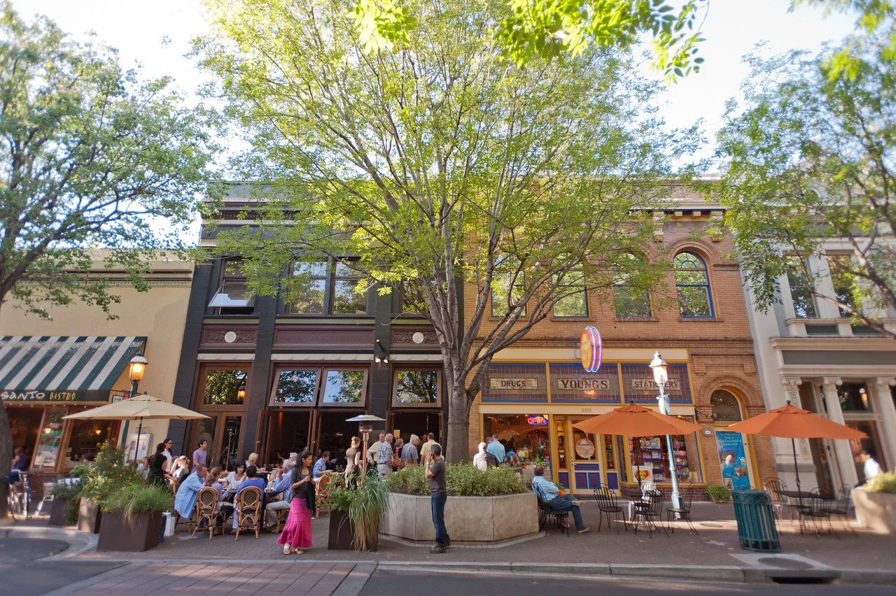
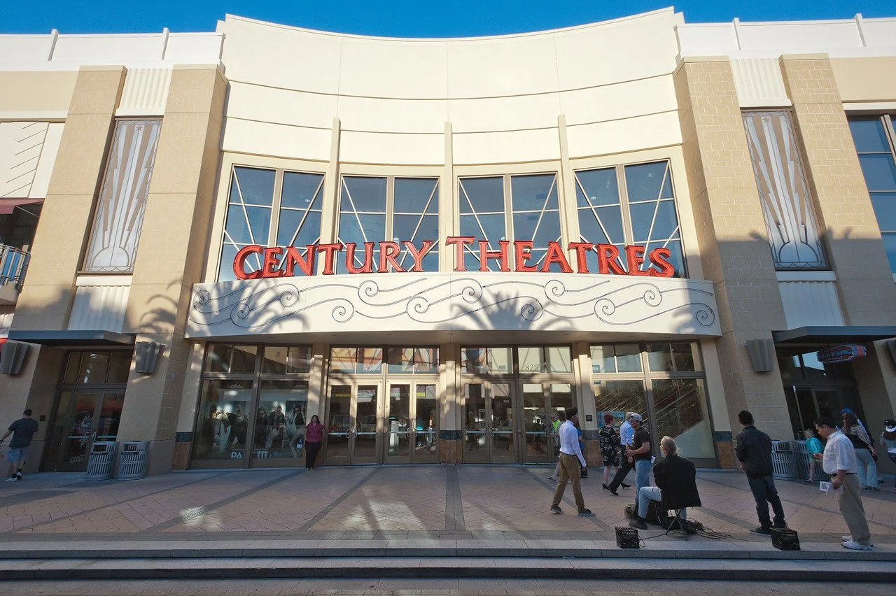
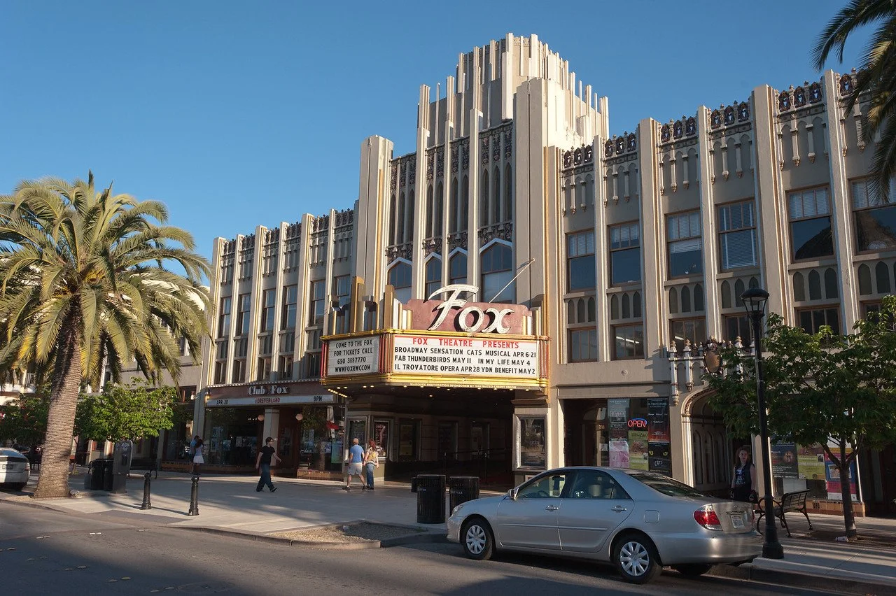
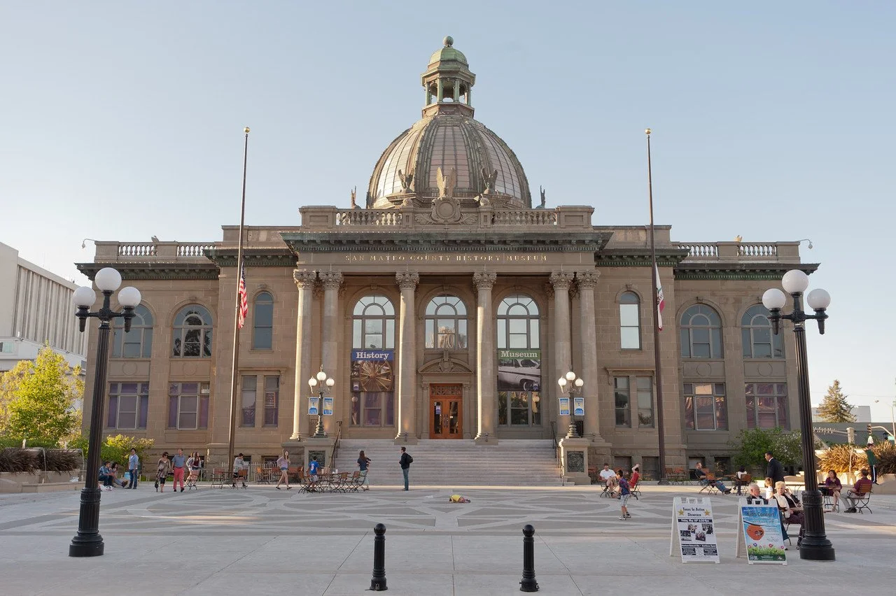
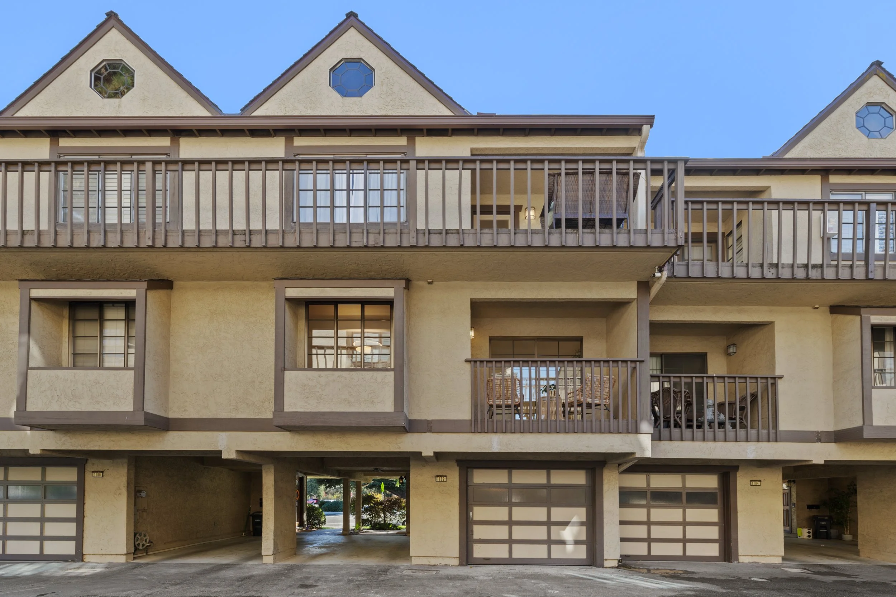
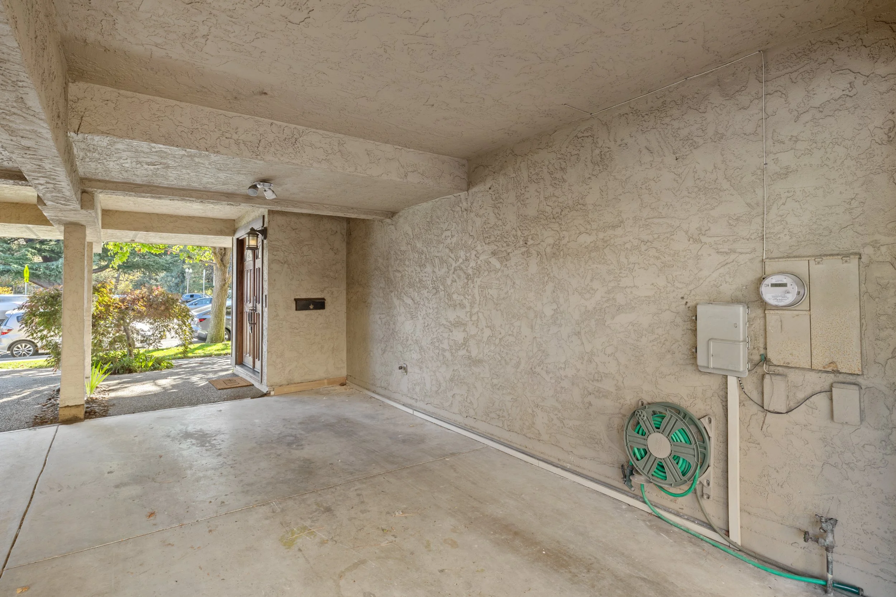
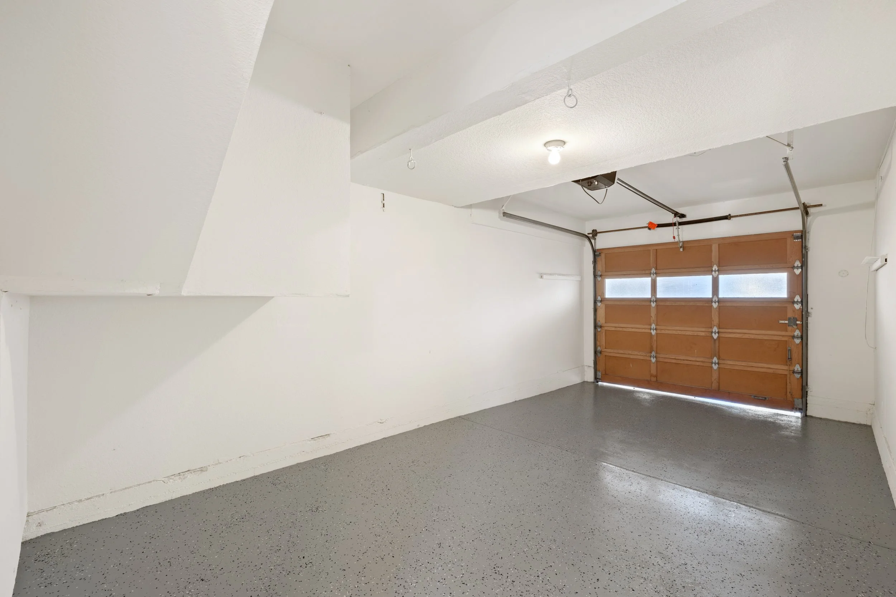
As an end unit, the home enjoys extra windows, more natural light, and added privacy. An attached one-car garage and additional carport makes parking simple. You’re a short walk from Courthouse Square, the Fox Theatre, downtown dining and shopping, and Caltrain, with quick access to Highways 101 and 280.
-
Designer-renovated end unit with extra light and privacy
2 bedrooms, 2.5 baths, approx. 1,500 sq ft
Remodeled kitchen with Shaker cabinetry, designer counters, full-height slab backsplash, and stainless appliances
Floor-to-ceiling tiled fireplace
Primary suite with soaring ceiling and en suite bath with dual vanity and walk-in shower
Updated hall and powder baths with brushed-gold fixtures
Dedicated laundry room with washer/dryer
Wide-plank flooring and recessed lighting throughout
Attached one-car garage plus carport
Short distance to downtown Redwood City and Caltrain
Architecture +
Design
Floor Plan
Redwood City • California
Life + Leisure
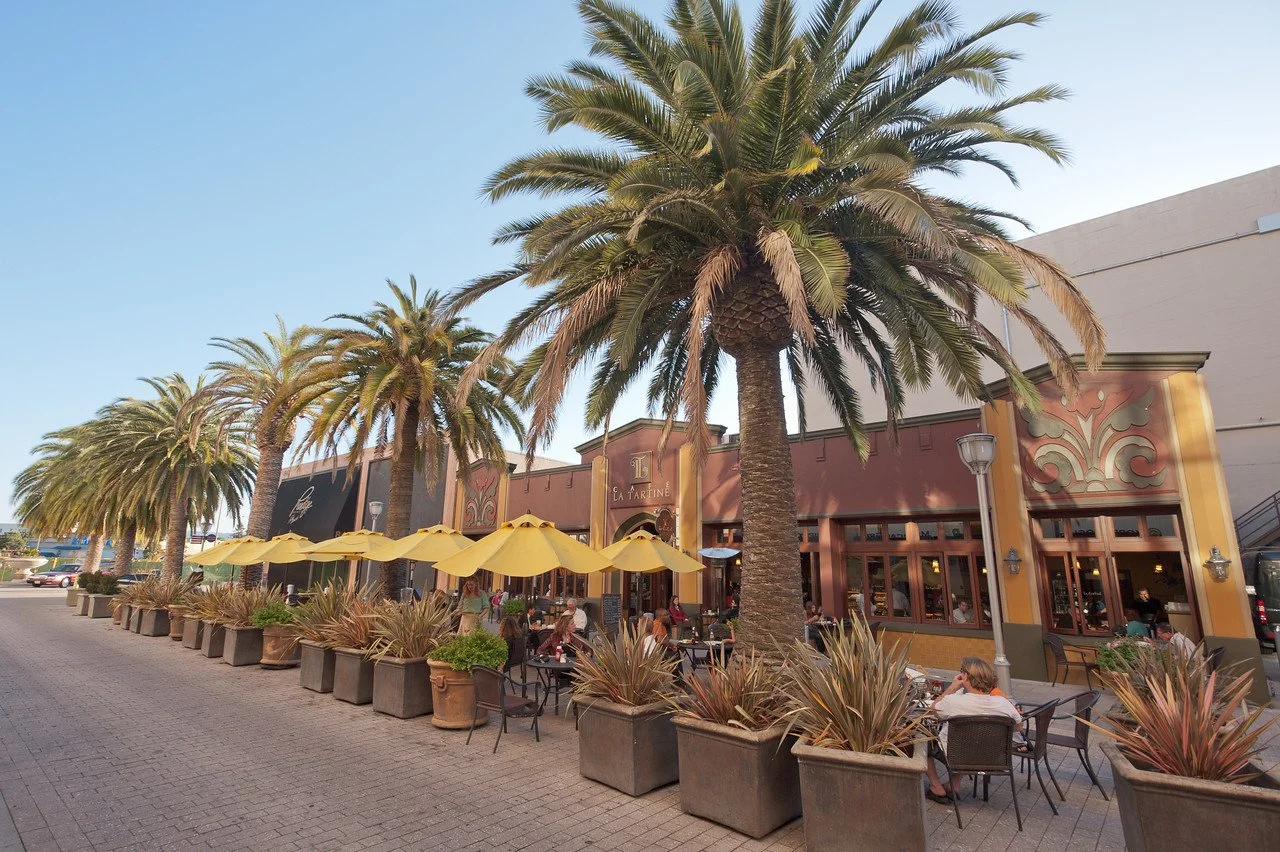
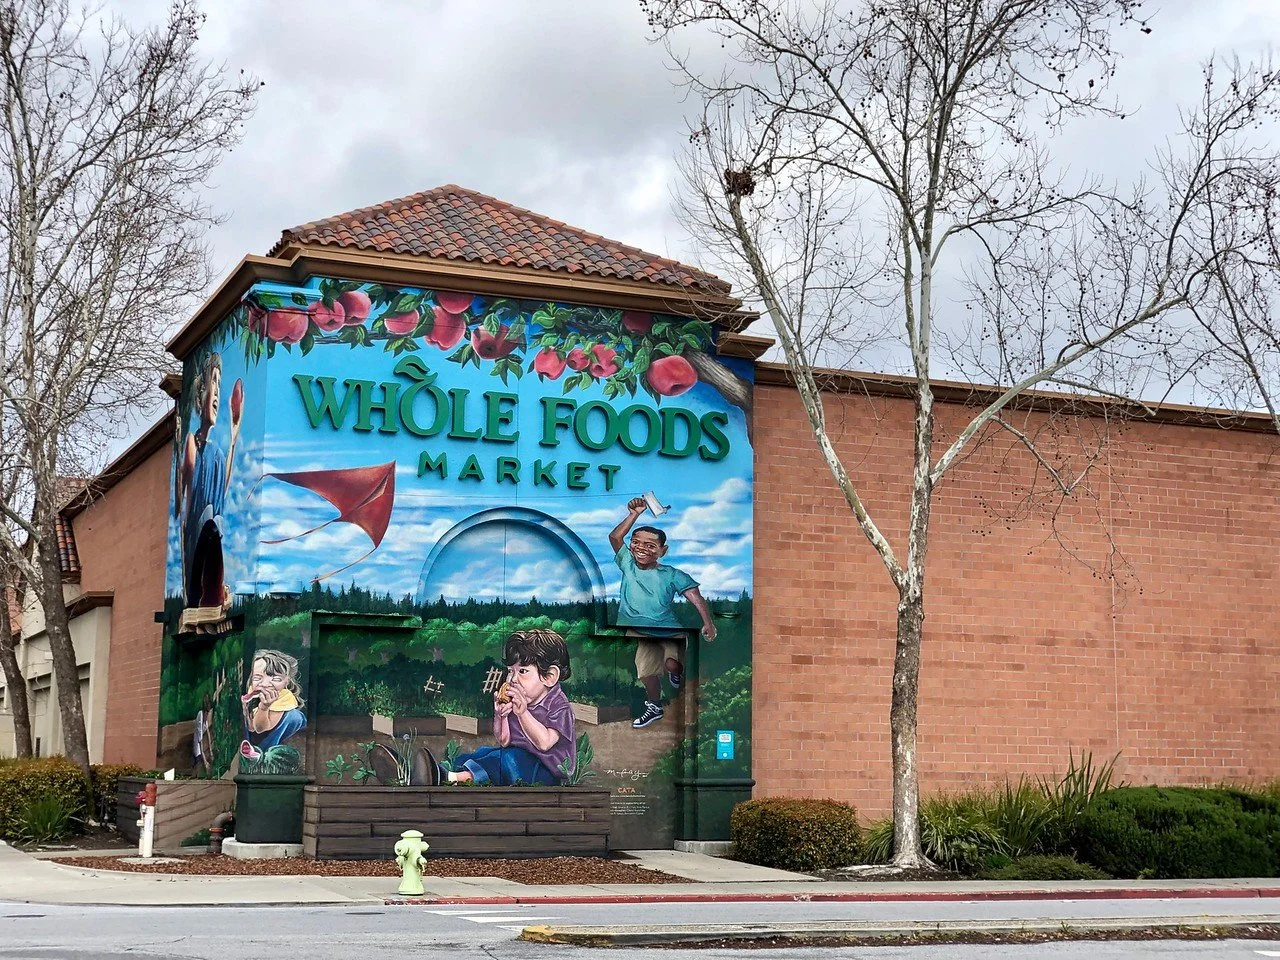
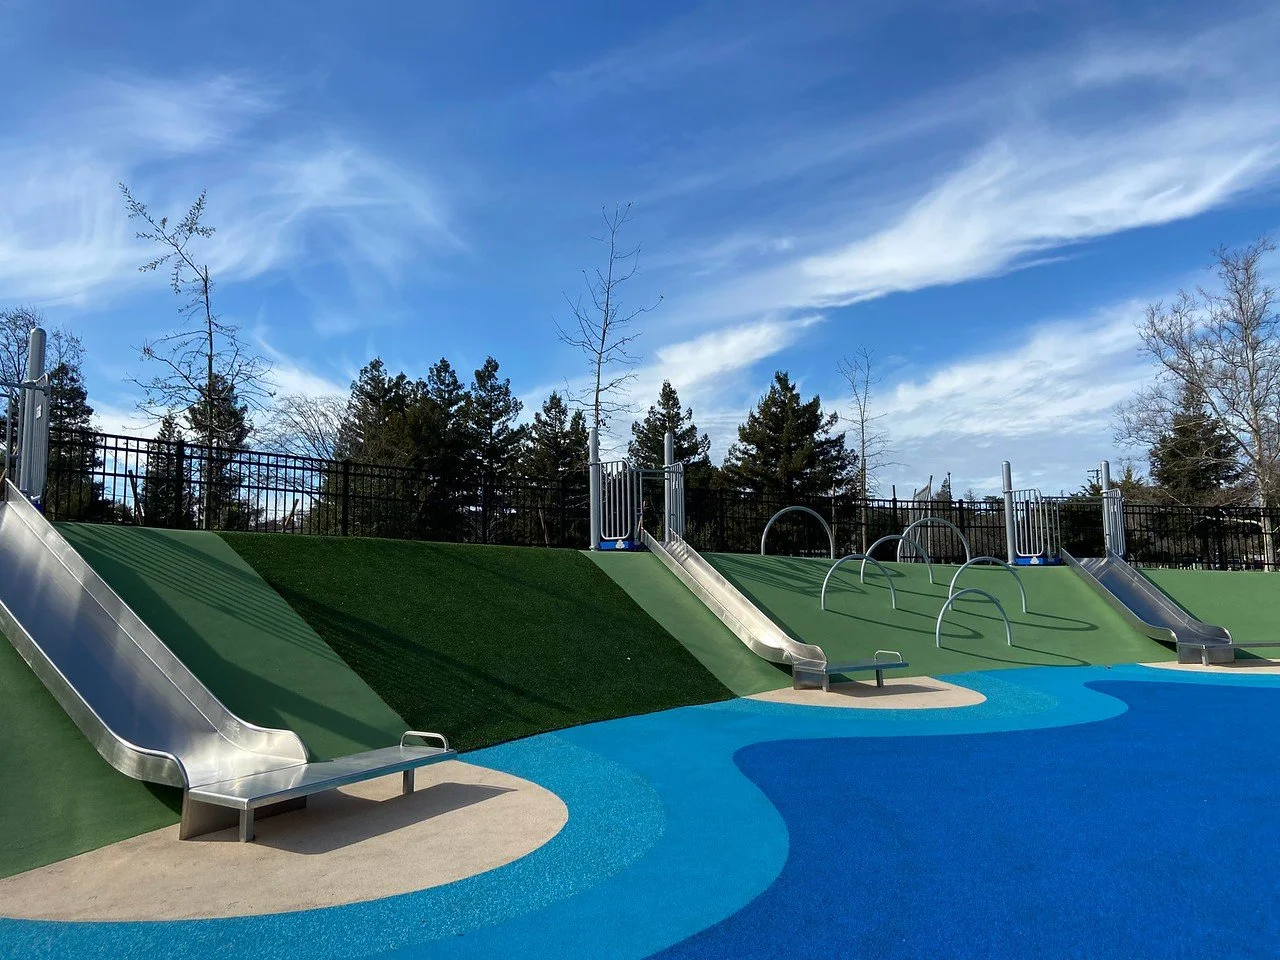
Redwood City life balances small-town ease with Bay Area vitality: tree-lined streets and a walkable downtown host an eclectic mix of cafes, farmers markets, and live music venues, while nearby parks and the waterfront invite weekend hikes, paddleboarding, and family picnics; tech-driven workplaces sit alongside longtime local businesses, creating a neighborhood feel where community events, craft breweries, and diverse dining options make leisure both relaxed and lively.